
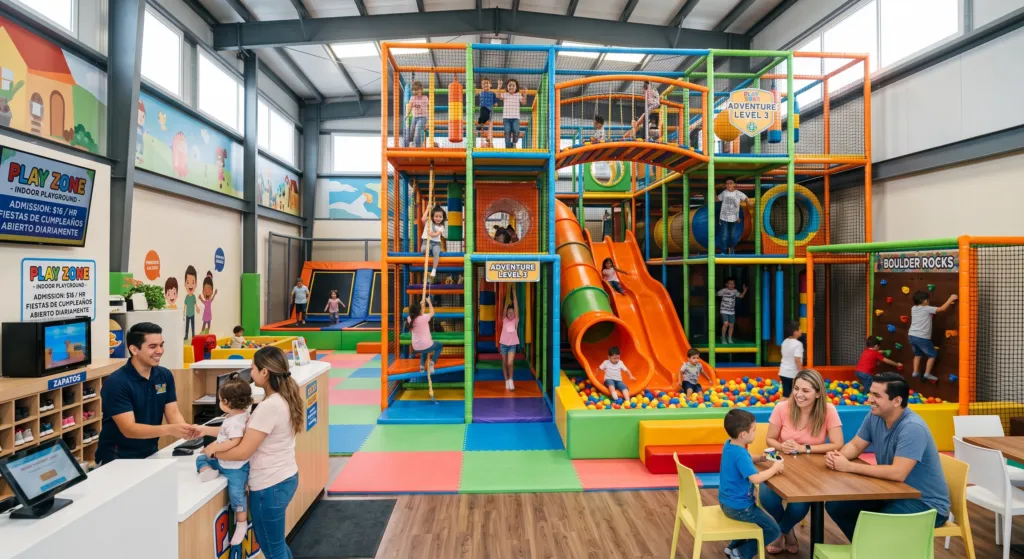
A multi-level playground can completely change the feel of an indoor entertainment space. Instead of spreading every activity across the floor, the design can move upward, creating climbing routes, tunnels, slides, bridges, and play zones within the same footprint.
That sounds straightforward until installation day gets closer. Ceiling height, delivery access, floor conditions, staff areas, and even the width of a doorway can affect how smoothly the project comes together. Businesses planning a larger play structure can save themselves a fair amount of trouble by sorting out these practical details before equipment arrives.
Check the Building First
It is easy to focus on how the finished playground will look and forget about the room holding it.
Start with accurate measurements. Ceiling height is especially important when several play levels are planned. Columns, beams, lighting, sprinklers, air-conditioning equipment, and other overhead features also need to be considered.
The floor deserves attention too. Different buildings have different surfaces and conditions, so the installation area should be assessed before assembly begins.
When businesses arrange professional indoor playground installation USA, sharing complete site information early can help installers understand what they will be working with instead of discovering surprises after delivery.
Think About How Equipment Gets Inside
This is one of those details that sounds obvious only after somebody mentions it.
Large playground structures arrive as multiple components. Those pieces still need a practical route from the delivery point to the installation area. Narrow doors, stairs, elevators, tight corridors, or a distant loading entrance can complicate the job.
Walk the delivery route beforehand.
Check doorway widths and identify anything that could block movement. If the play area is inside an existing restaurant, mall unit, church, or recreation center, think about whether other parts of the property will remain open while installation takes place.
A little planning here can prevent unnecessary disruption.
Make Height Work for the Room
Going upward is useful when floor space is valuable, but taller does not automatically mean better.
Multi level indoor playground equipment works best when the different levels actually contribute to the play experience. Children should have reasons to move between them rather than simply climbing to the top and returning along the same route.
One level might connect to a tunnel, another to a bridge, and another to a slide or activity feature. Alternate paths can help spread children around the structure rather than concentrating everybody in one place.
The building still sets the limits. A design needs to work comfortably beneath the available ceiling and around existing structural features.
Do Not Forget the Space Outside
The playground itself is only part of the venue.
Parents may need seating nearby. Children need somewhere to enter, remove shoes, or wait briefly. Staff require enough room to supervise, and move around the structure. Birthday parties or group visits may create additional traffic at certain times.
Filling every open section with equipment can leave the rest of the business feeling cramped.
Leaving some breathing room around entrances and popular features can make a large structure surprisingly easier to manage.
Decide What Happens During Installation
Commercial playground installation takes place in a real working building, not an empty drawing.
Before work starts, decide who will provide site access, where components can be stored, and which areas installers can use. If other contractors are working on lighting, flooring, painting, or electrical systems, their schedules may need to be coordinated.
It is also helpful to finish unrelated messy work beforehand. Freshly installed playground equipment should not have to sit in the middle of ongoing construction dust if that can be avoided.
Clear communication between the venue, installer, and other contractors can make the process much less chaotic.
Plan for Life After Opening
Once the structure is assembled, the focus quickly shifts from installation to daily operation.
Staff will need access for cleaning, and routine visual checks. Certain areas may receive more traffic than others. Over time, the business may also want replacement components or changes to the play offering.
Think about those everyday tasks while the design is still being discussed.
A structure that looks impressive but is frustrating to maintain creates problems long after installation day has been forgotten.
Conclusion
Installing a multi-level indoor playground involves more than fitting a large structure into an available room. Building dimensions, delivery routes, surrounding floor space, contractor schedules, and future maintenance all deserve attention before work begins.
Businesses that handle those details early are better prepared for a smoother installation and day-to-day operation afterward. More information about custom commercial playground design, manufacturing and installation can be found at indoorplaygroundcreations.com.